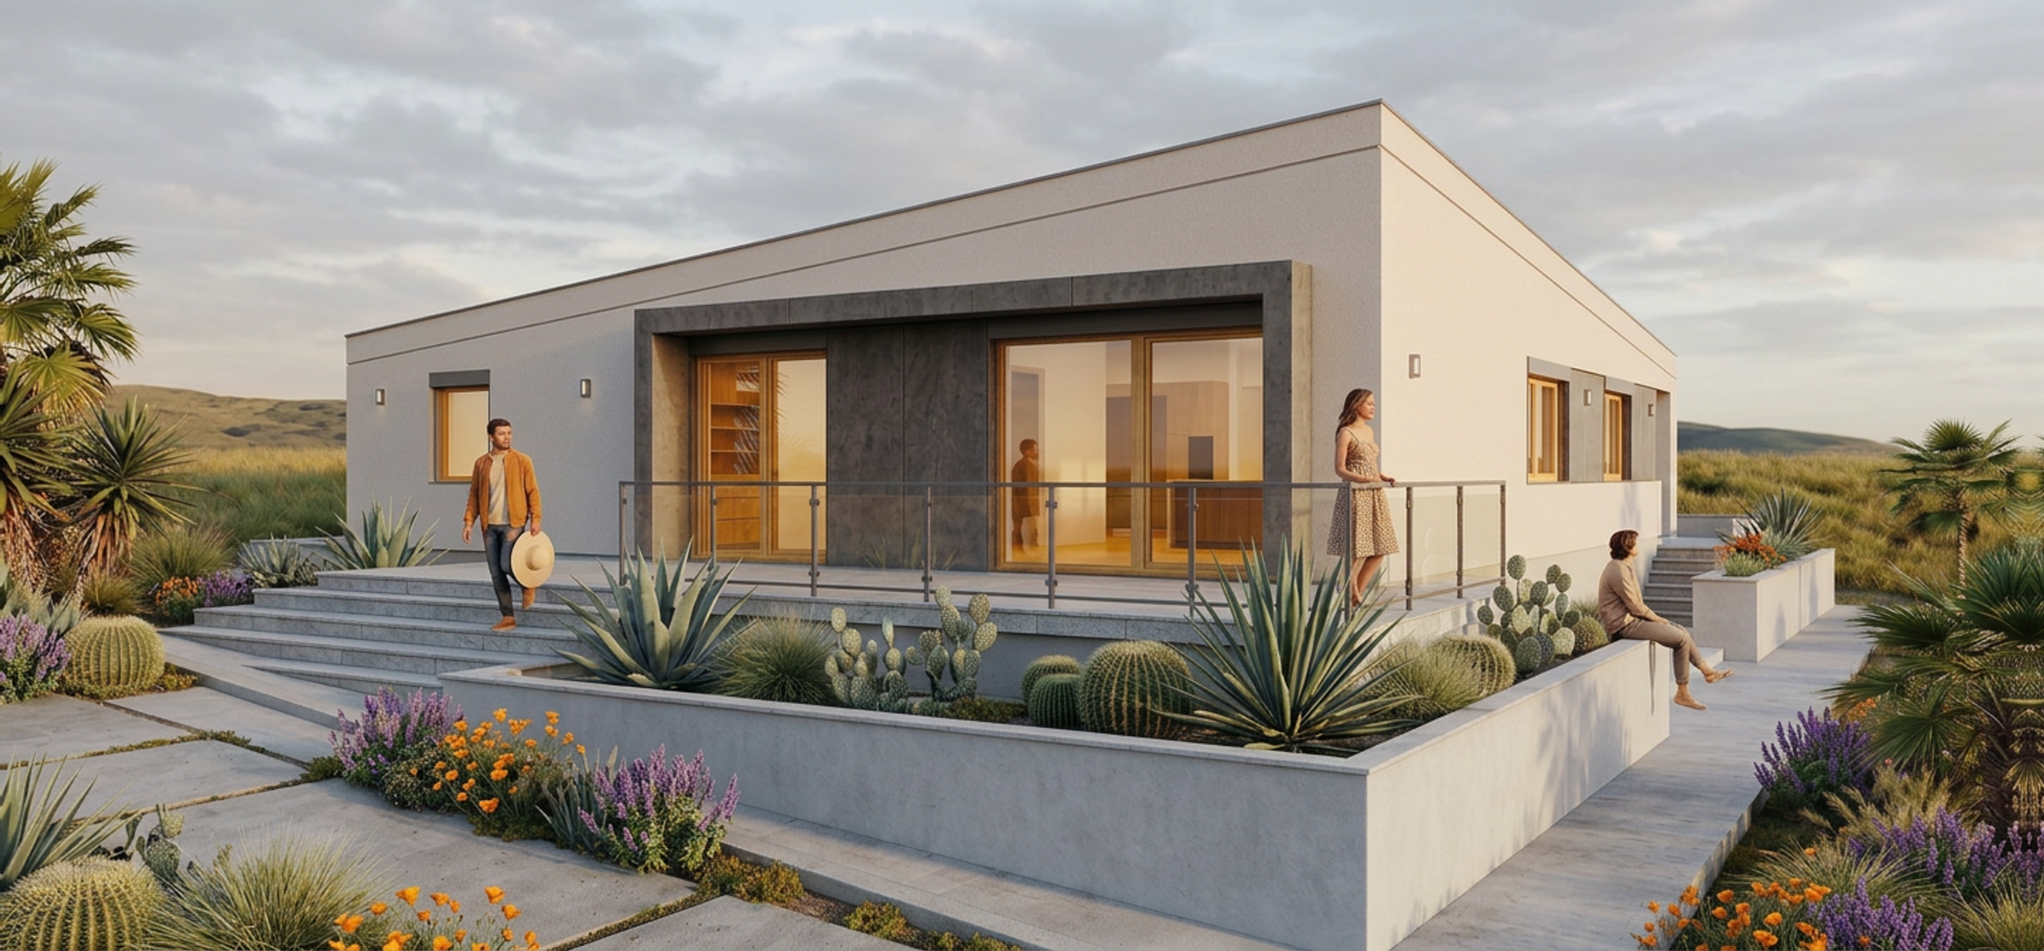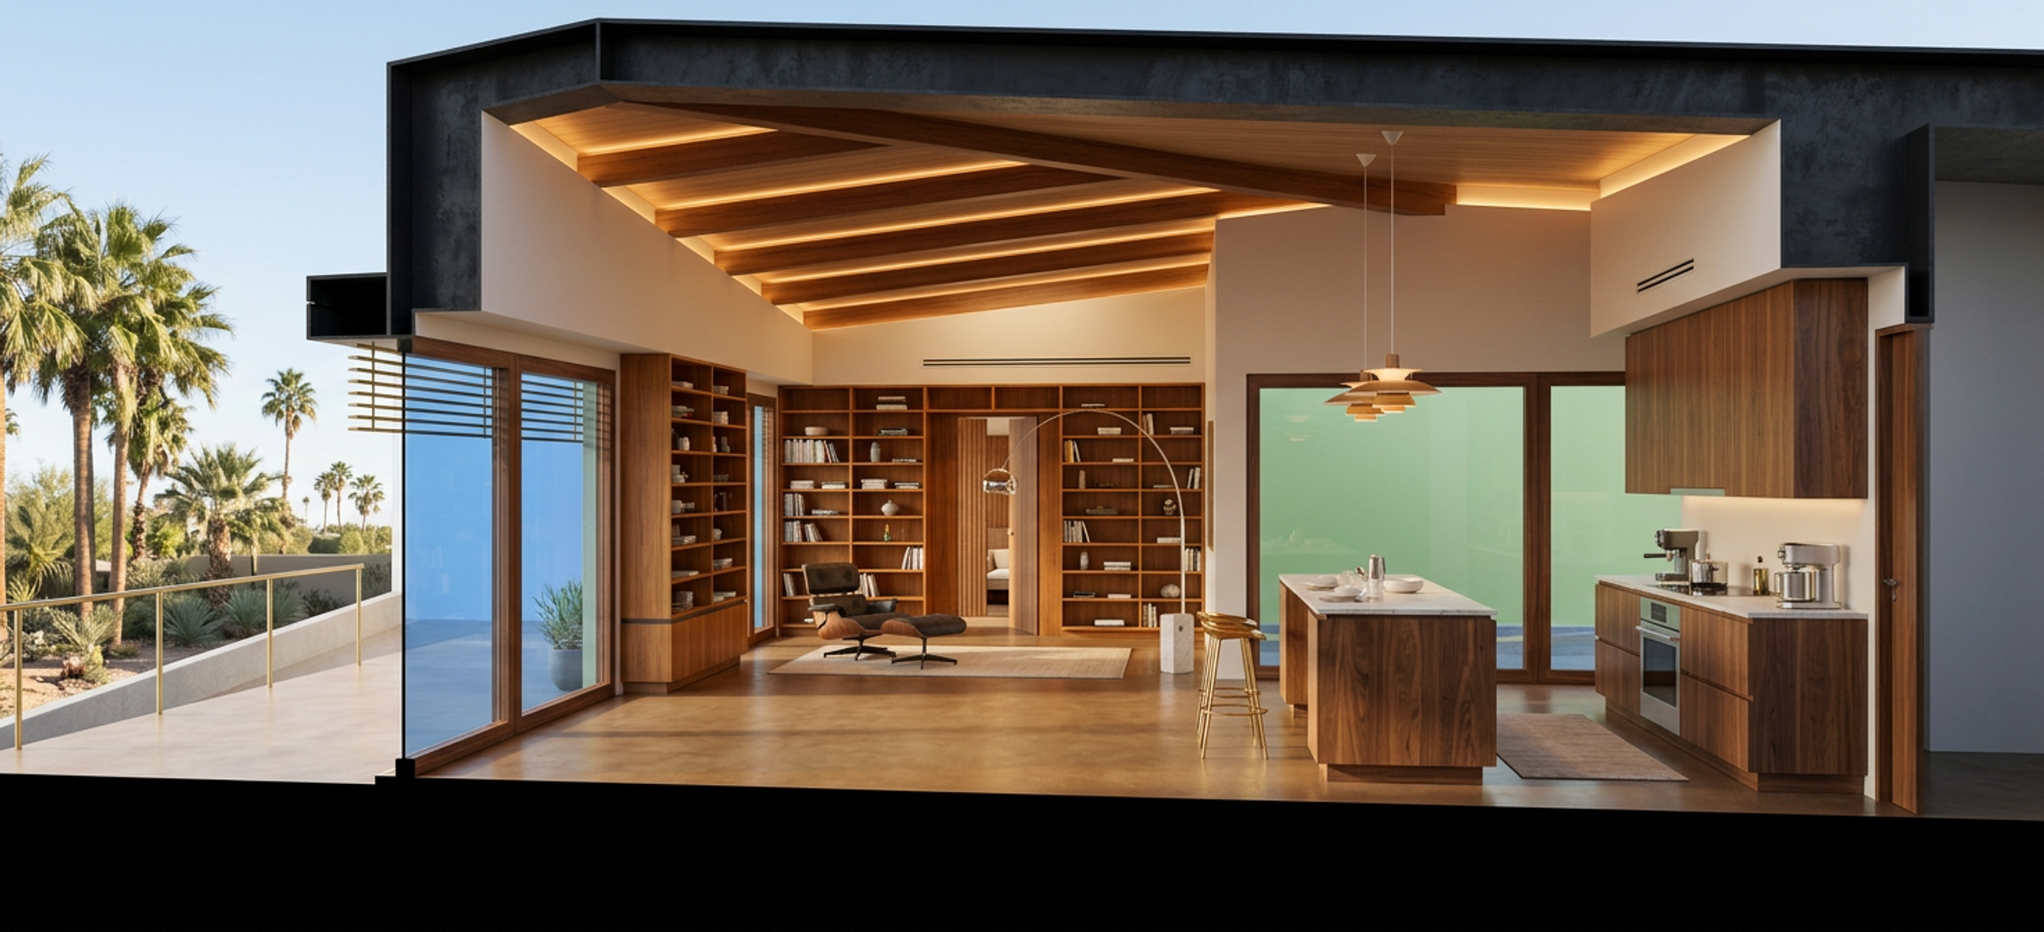

workflow chart of a typical architectural project delivery process

process explained

Agreement | Contract
The service contract summarizes the basic architectural services and terms of our agreement. PARAVANT requires the use of the industry standard American Institute of Architects (AIA) contract - Standard Form of Agreement Between Owner and Architect. Signing and returning the agreement shall serve as your contract acceptance and as our notice to begin service.

Programming
Programming is one of the most important and critical phases while planning a new Building. In the programming phase the owner determines the project goals, objectives and requirements. The architectural program, is the term used to define the required functions of the project (for example required rooms). It should include estimated square footage of each usage type and any other elements that achieve the project goals. We also ask clients to provide us with a collection of inspirational images in digital and physical from for their new building. Additionally, it is very helpful to create a priority list of all building components. .

Schematic Design
During schematic design phase, PARAVANT commonly develops study drawings, documents, or other media that illustrate the concepts of the design and include spatial relationships, scale, and form for the owner to review. Schematic design also is the research phase of the project, when zoning requirements or jurisdictional restrictions are discovered and addressed. This phase produces a final schematic design, to which the owner agrees after consultation and discussions with the architect.

Design Development
During the design development (DD) phase PARAVANT uses the initial design documents from the schematic phase and takes them one step further. Typically referred to as DD, this phase results in drawings that often specify design elements such as material types and location of windows and doors. The level of detail provided in the DD phase is determined by the project requirements.

Construction Documents
During the construction document phase PARAVANT will develop the plans and documents produced during the Design Development phase with greater detail. These drawings typically include specifications for construction details and materials.

Construction Administration
PARAVANT will perform periodic Construction Observation for general familiarity of the construction process. Questions may arise on site that requires the architect to develop architectural sketches or provide information that offer additional clarification to finish the project construction properly.
Deliverables on a typical Single Family Passive House Project
Typical architectural Construction Documents (CD) Plan set you will receive from PARAVANT Architects for a Single-Family Passive House project:
Cover Page (Renderings, 3d model, physical to scale model)
Project Information
Building Area Calculation (Planning Department, Building Department, School District, …)
General Notes
Specific Requirements Governing Agency
Green Building Requirements
California Title 24 Energy Report
Site Survey
Existing Site Plan
Proposed Site Plan
As-build Drawings if Applicable
Fire Department Plan
Demolition Plan
Foundation/Slab Plan
Floor Plan
Roof Plan
Floor Finish Plan
Reflected Ceiling Plan
Power Plan
Light Plan
HVAC Concept Layout Plan & Specifications
Ventilation (HRV/ERV) Plan & Specification
Plumbing Concept Plan
Building Elevations (exterior)
Building Sections
Interior Elevations
Enlarged Elevations (bathrooms, kitchen, millwork)
Architectural Details
Insulation Specifications
Air & Weather Barrier Specifications
Waterproofing Specifications
Architectural Product and Finish Specifications
Window and Door Schedule Exterior
Door Schedule Interior
Treated Floor Area and Building Volume Calculation
Design PH
Passive House Planning Package (PHPP)
Other Consultant Plans we coordinate if required or elected:
Structural Engineer
Survey Engineer
Soil Engineer (if applicable)
Civil Engineer (if applicable)
Passive House Certifier
Landscape Architect (design & irrigation plans)
Light Designer
Interior Designer
Low Voltage Design Consultant (security, entertainment, IT,…)
Acoustical Engineer (if applicable)
Mechanical Engineer (if applicable)
Electrical Engineer (if applicable)
Plumbing Engineer (if applicable)
Others as required for a Specific project Condition
The content listed in this paragraph is for general information only and might vary from project to project due to specific requirements, items elected by client, engineering requirements or governing agencies.